Current

Ushirika Residence

Mweni Road Open in Maps

Enquire on WhatsApp
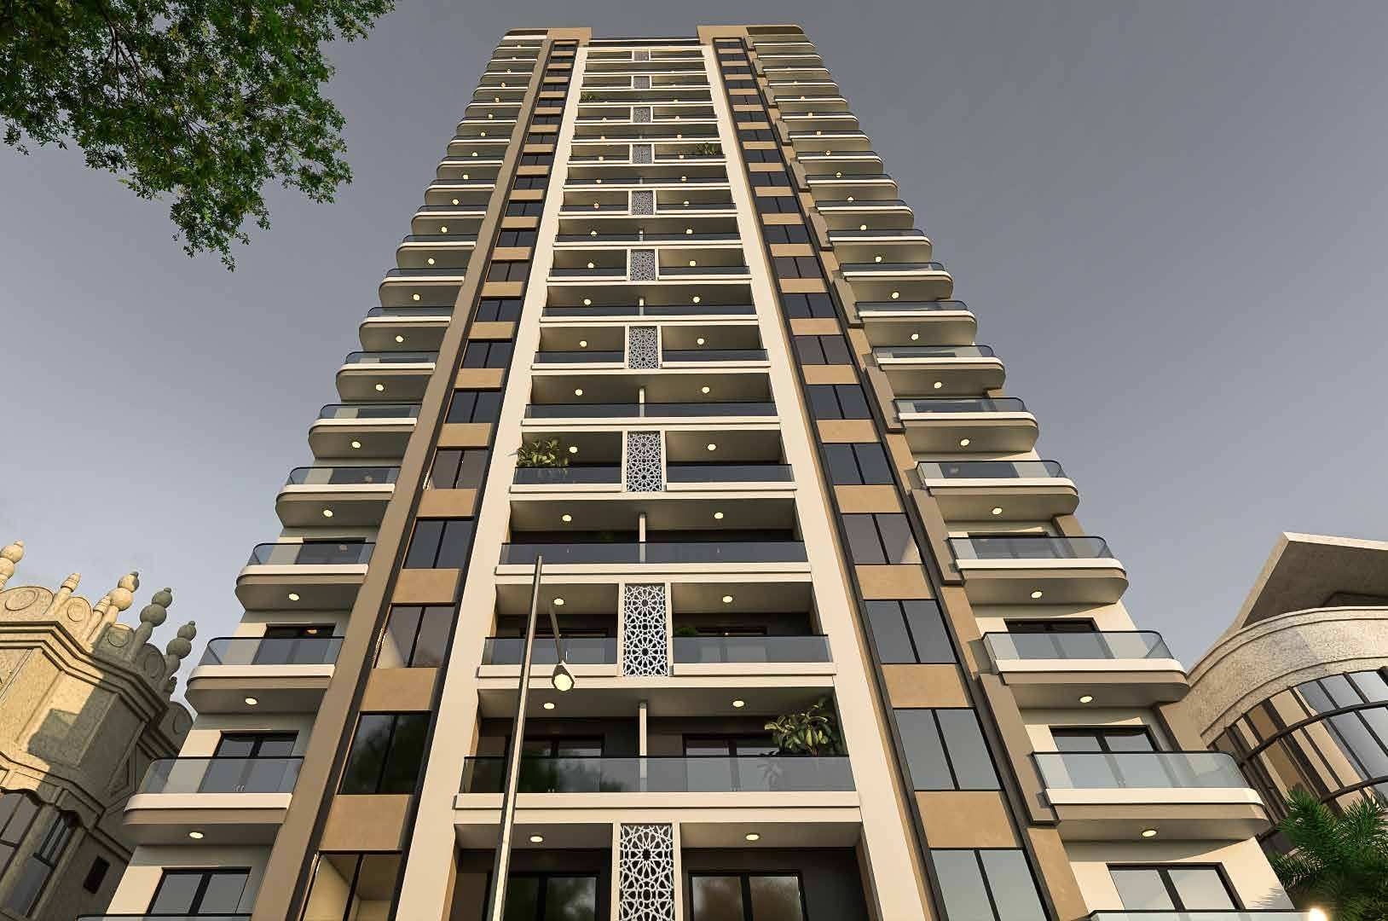
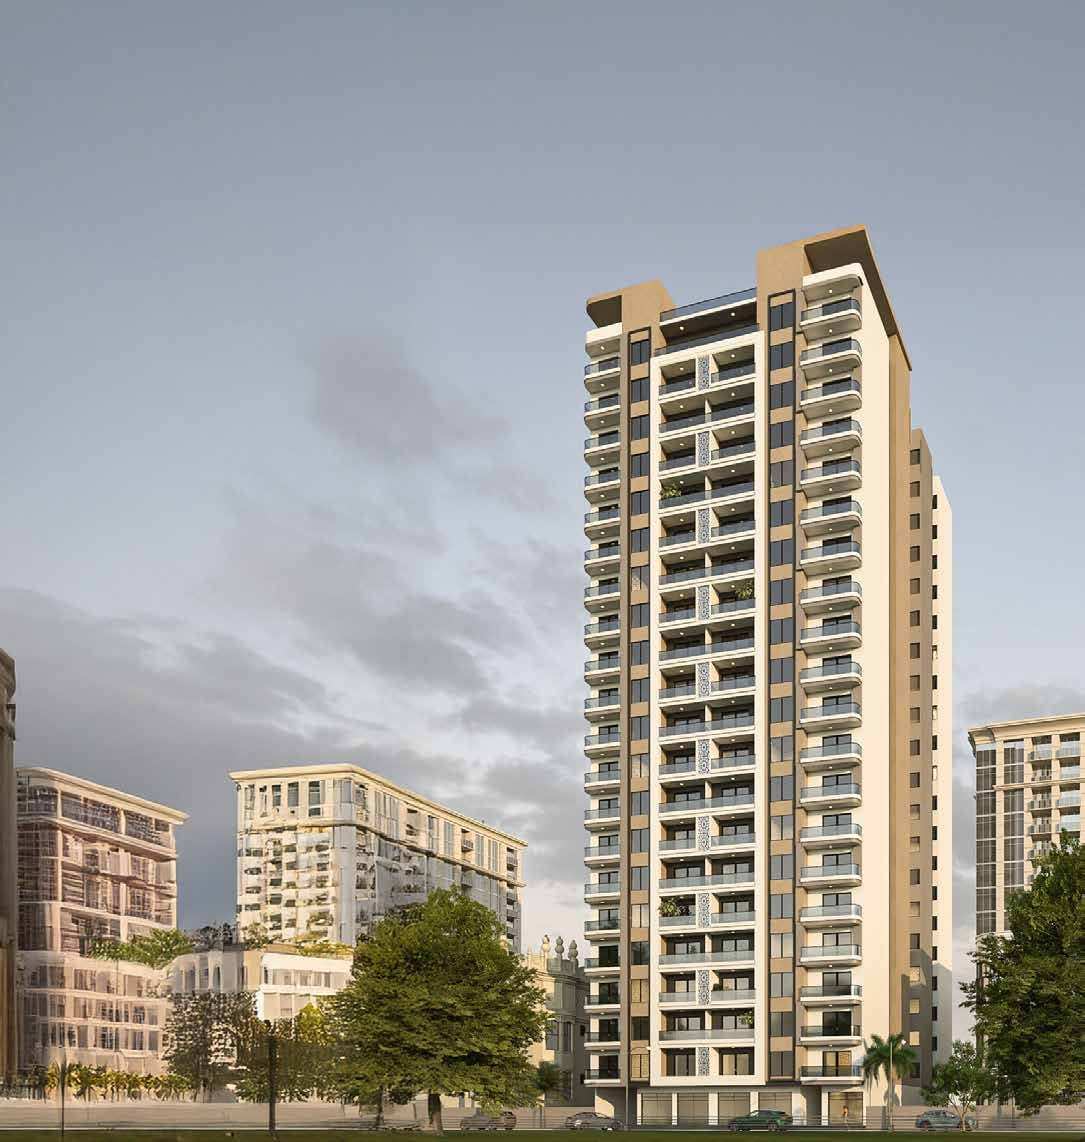
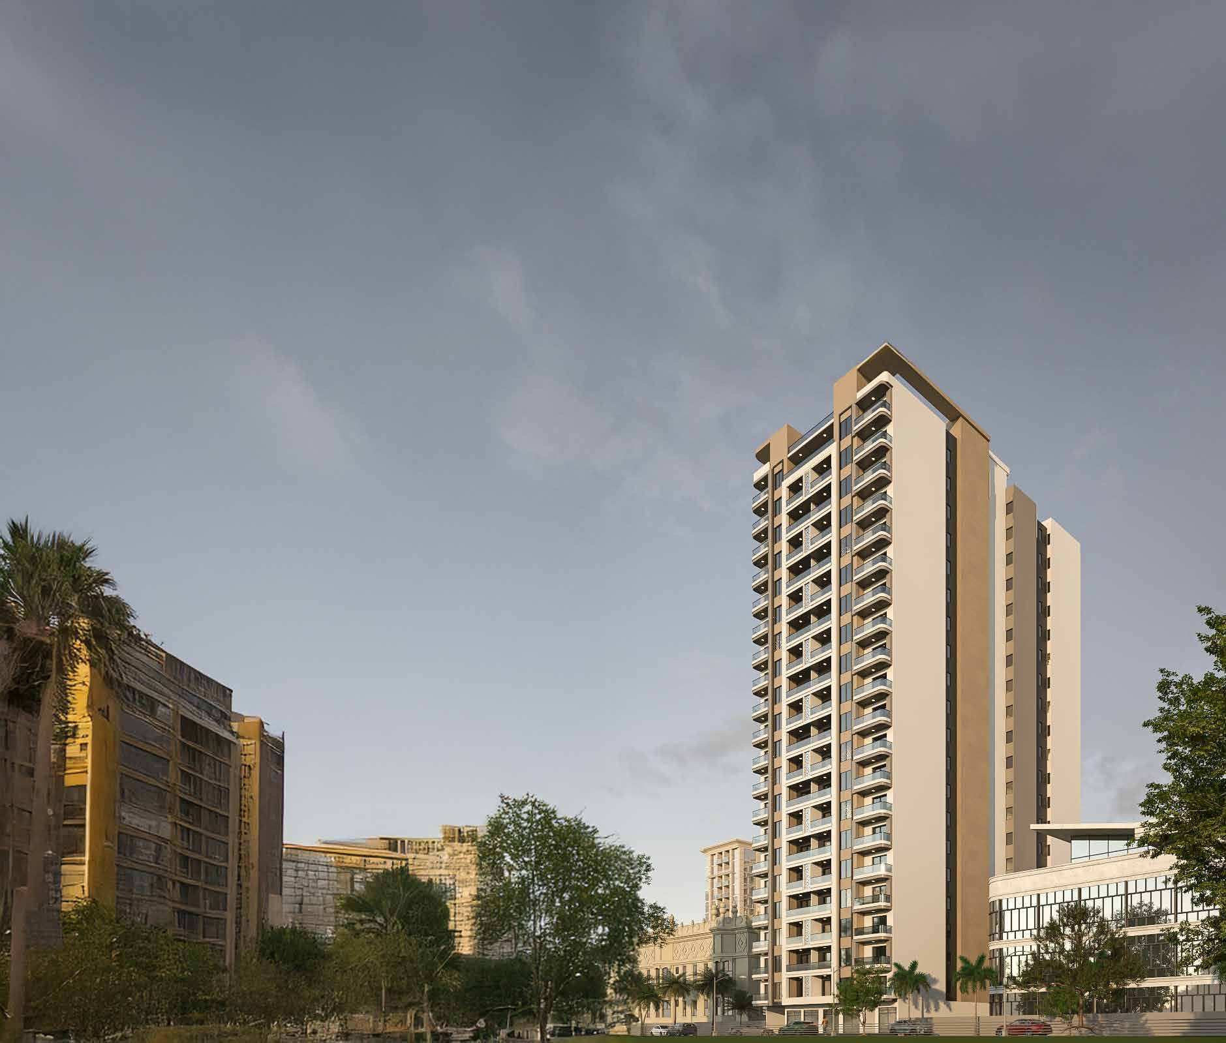
Ushirika Residence rising above palm trees and neighbouring buildings against a grey sky. Render

At a glance

Home sizes
47–191 m²

Homes

Confirmed home types.

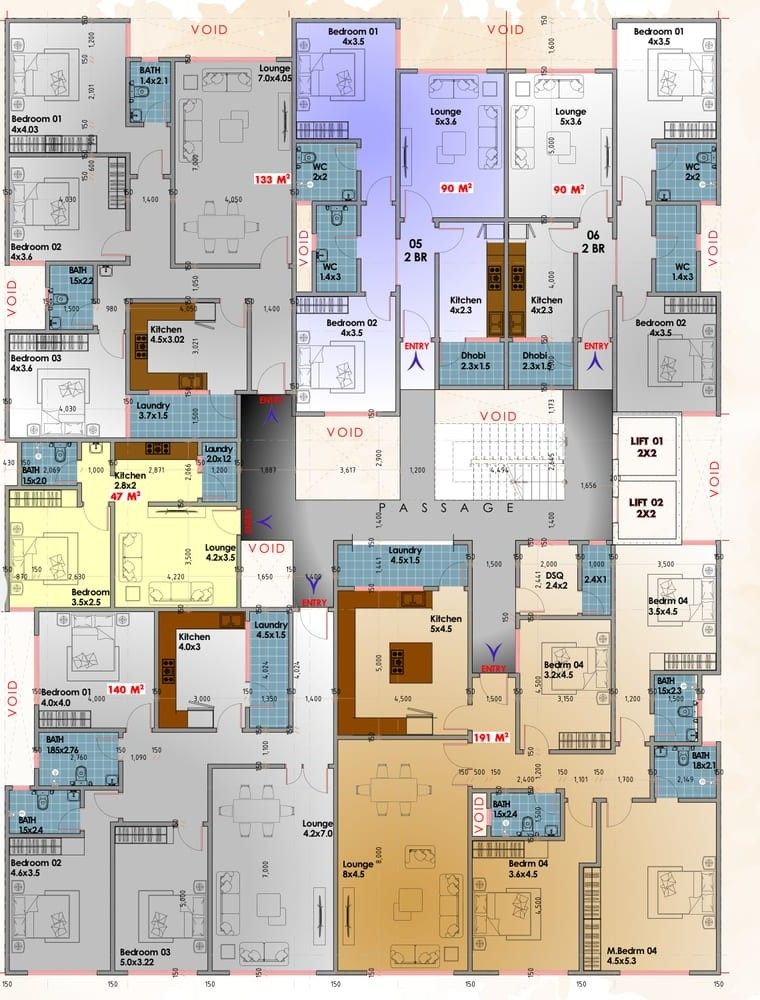
4 bed + SQ191 m²

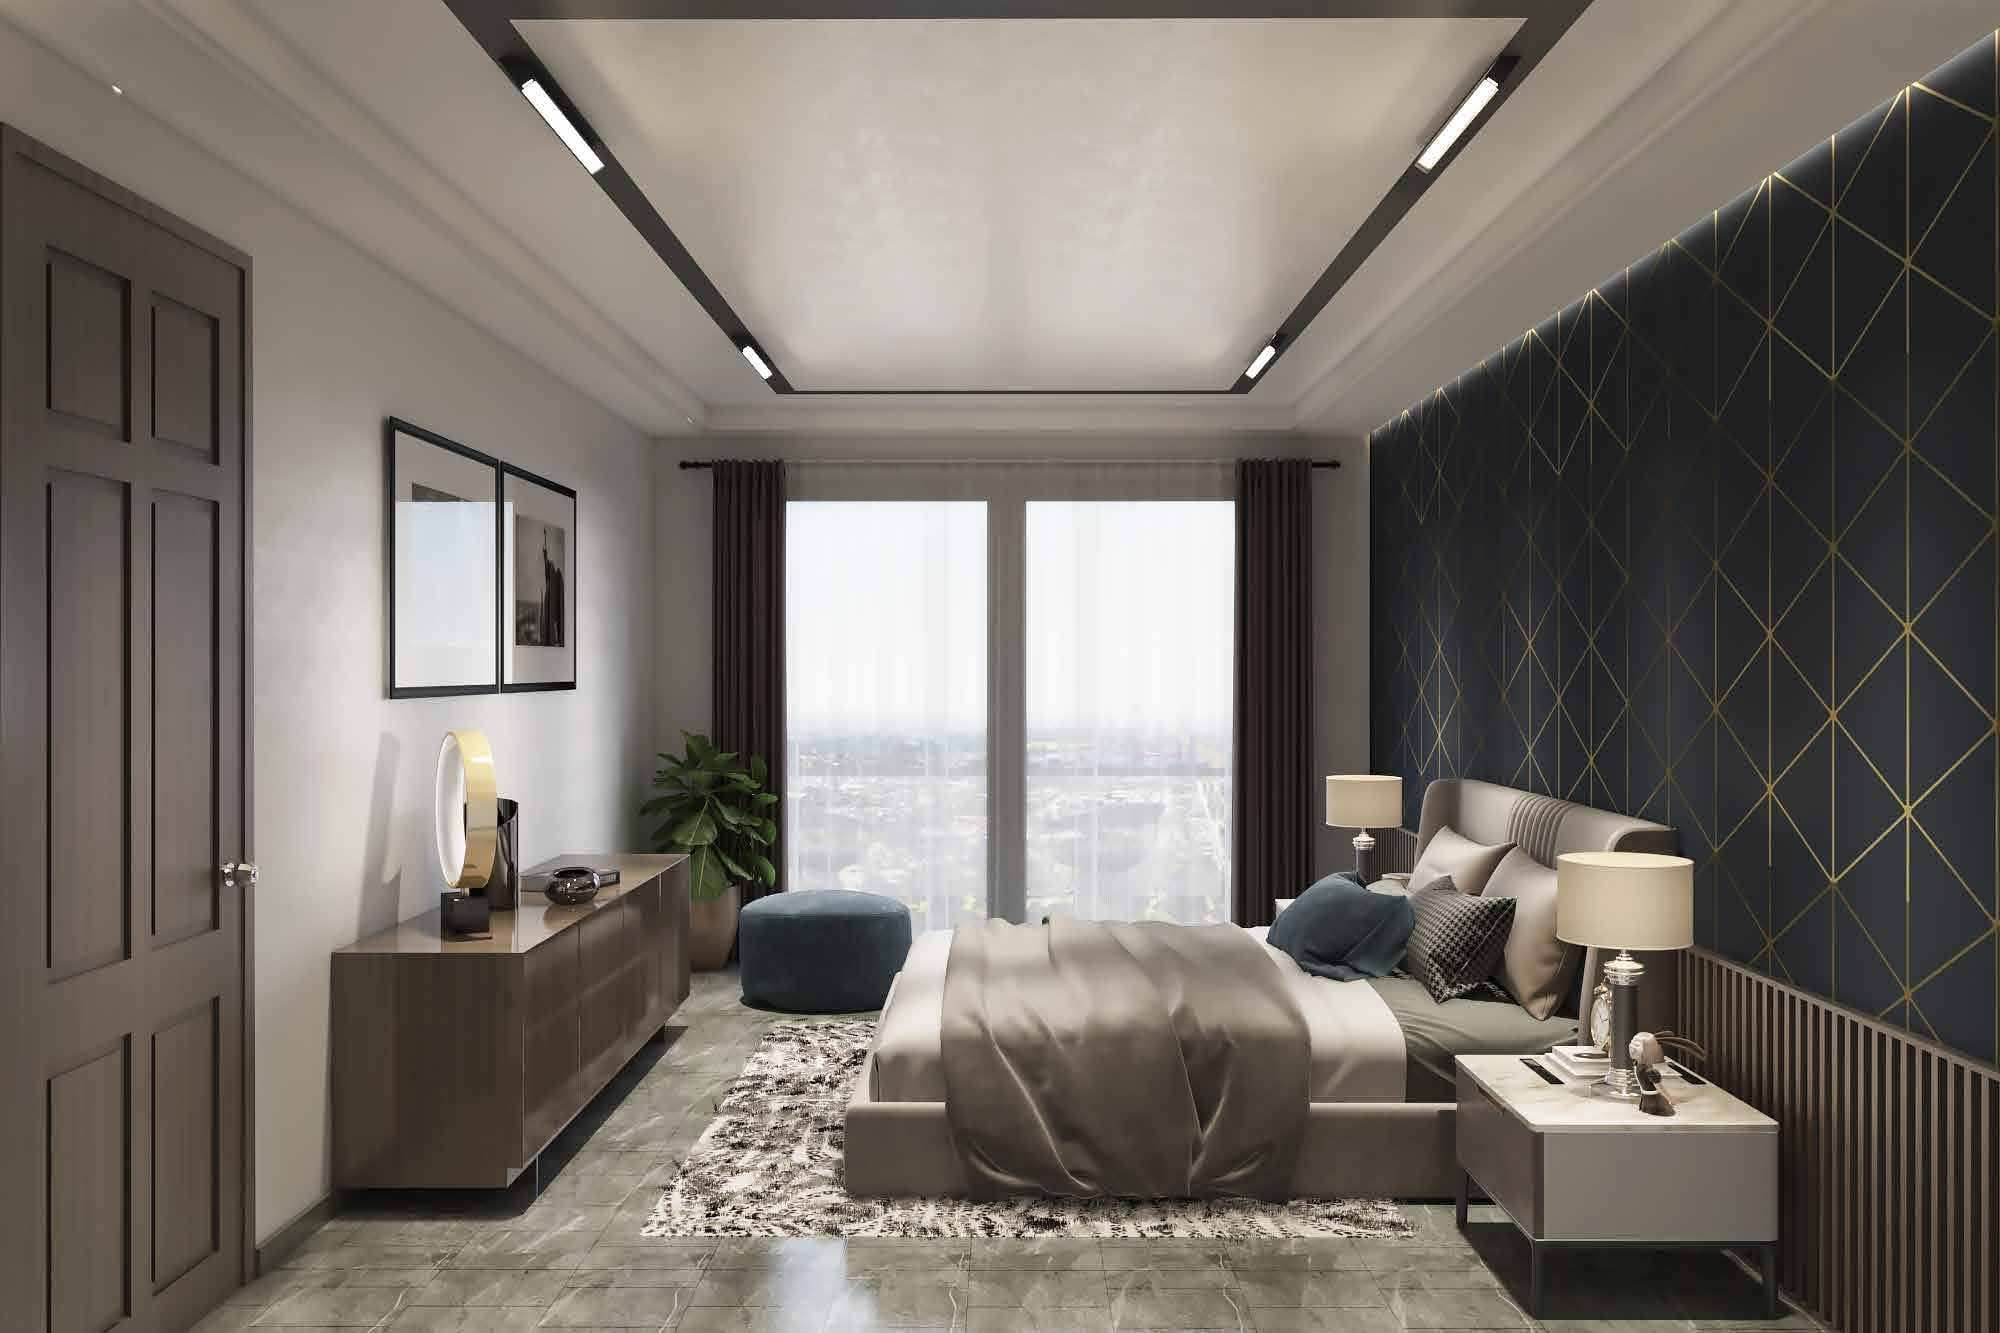
All four bedrooms are generously sized, with the master bedroom en-suite for added privacy and comfort. The servant’s quarter is conveniently located, offering flexibility for household staff, storage, or a home office.

Room sizes, 4 bed + SQ
RoomSize
Master bedroom4.5 × 5.3 m
Bedroom3.6 × 4.5 m
Bedroom3.5 × 4.5 m
Bedroom3.2 × 4.5 m
Lounge8 × 4.5 m
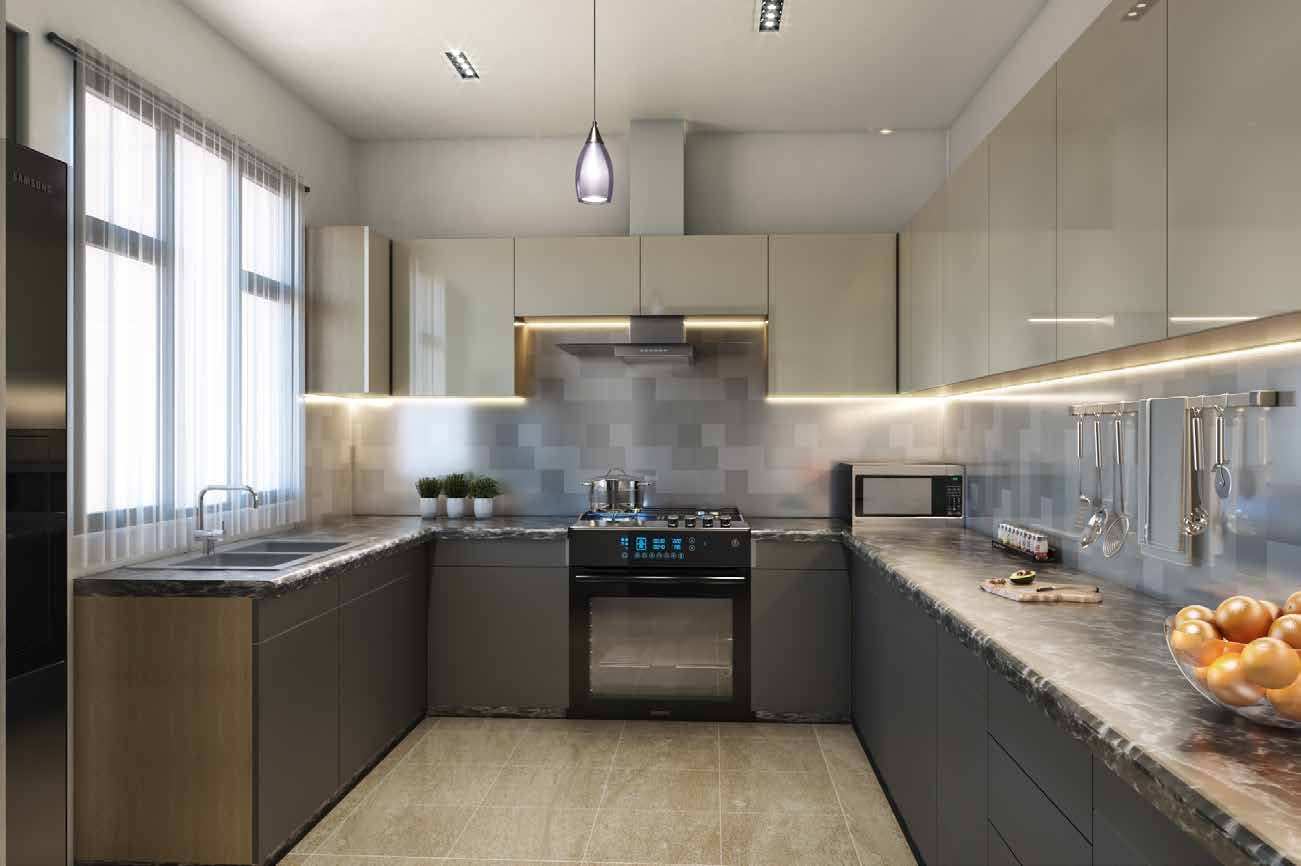
Kitchen5 × 4.5 m
Laundry4.5 × 1.5 m
Servant’s quarter2.4 × 2 m

2 bed90 m²

Room sizes, 2 bed
RoomSize
Bedroom4 × 3.5 m
Bedroom4 × 3.5 m
Lounge5 × 3.6 m
Kitchen4 × 2.3 m

Homes here range from 47 to 191 m². Further home types are listed once confirmed.

A coloured floor plate plan showing apartments of 47, 90, 133, 140 and 191 square metres around a central passage, lifts and stair. Drawing

Overview

About Ushirika Residence

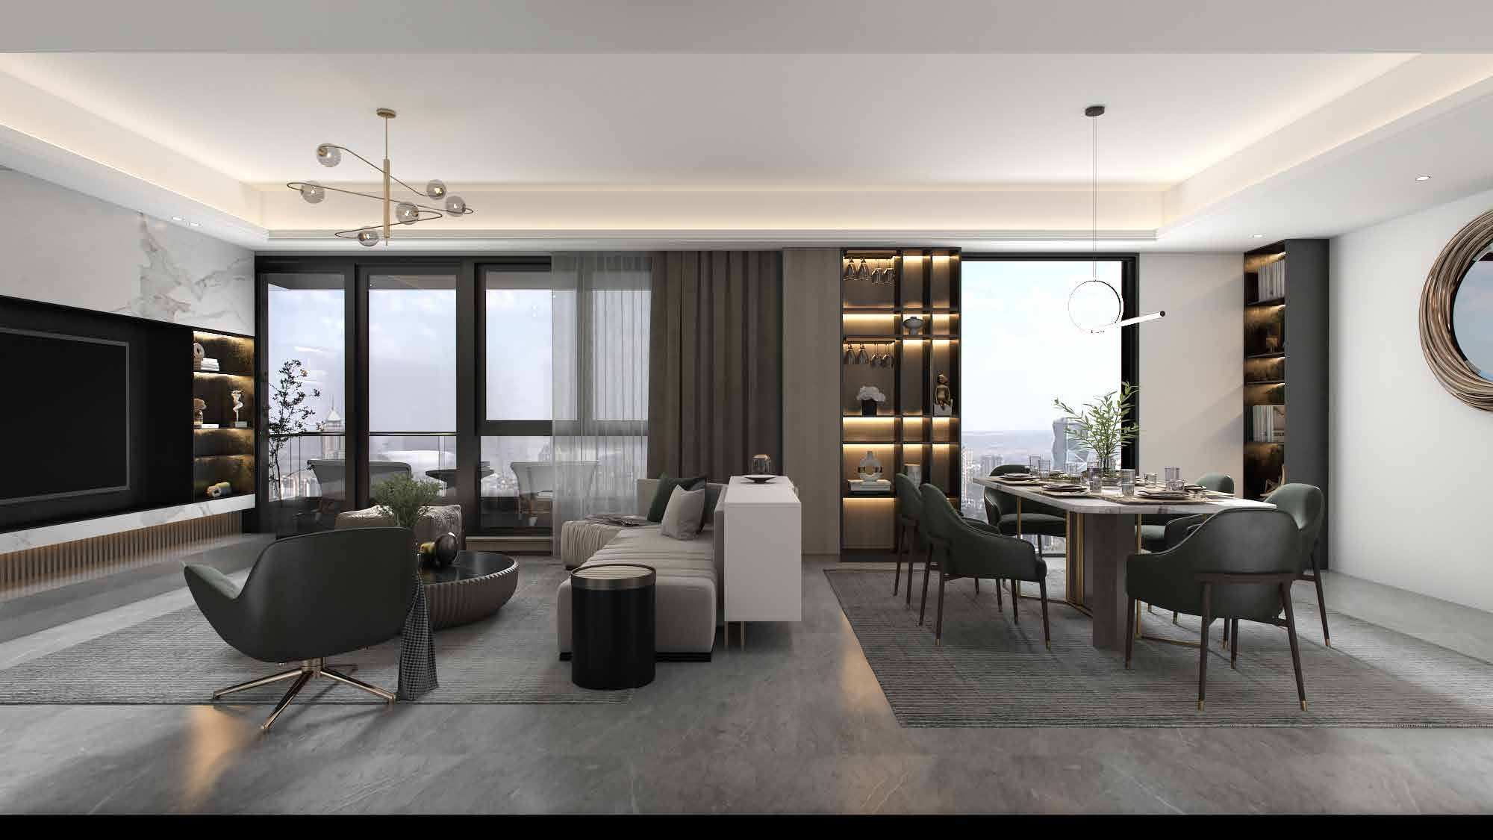
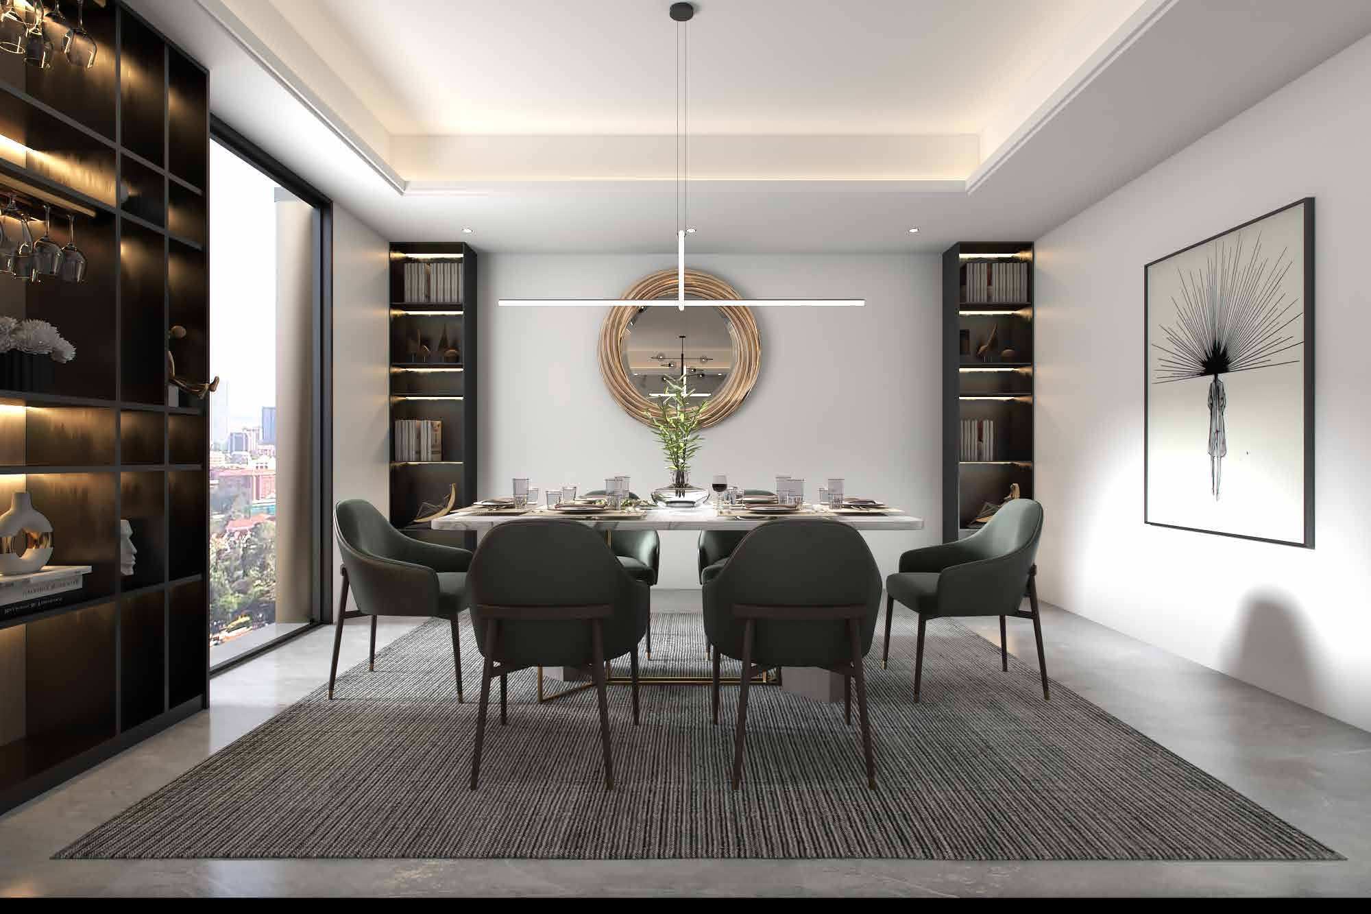
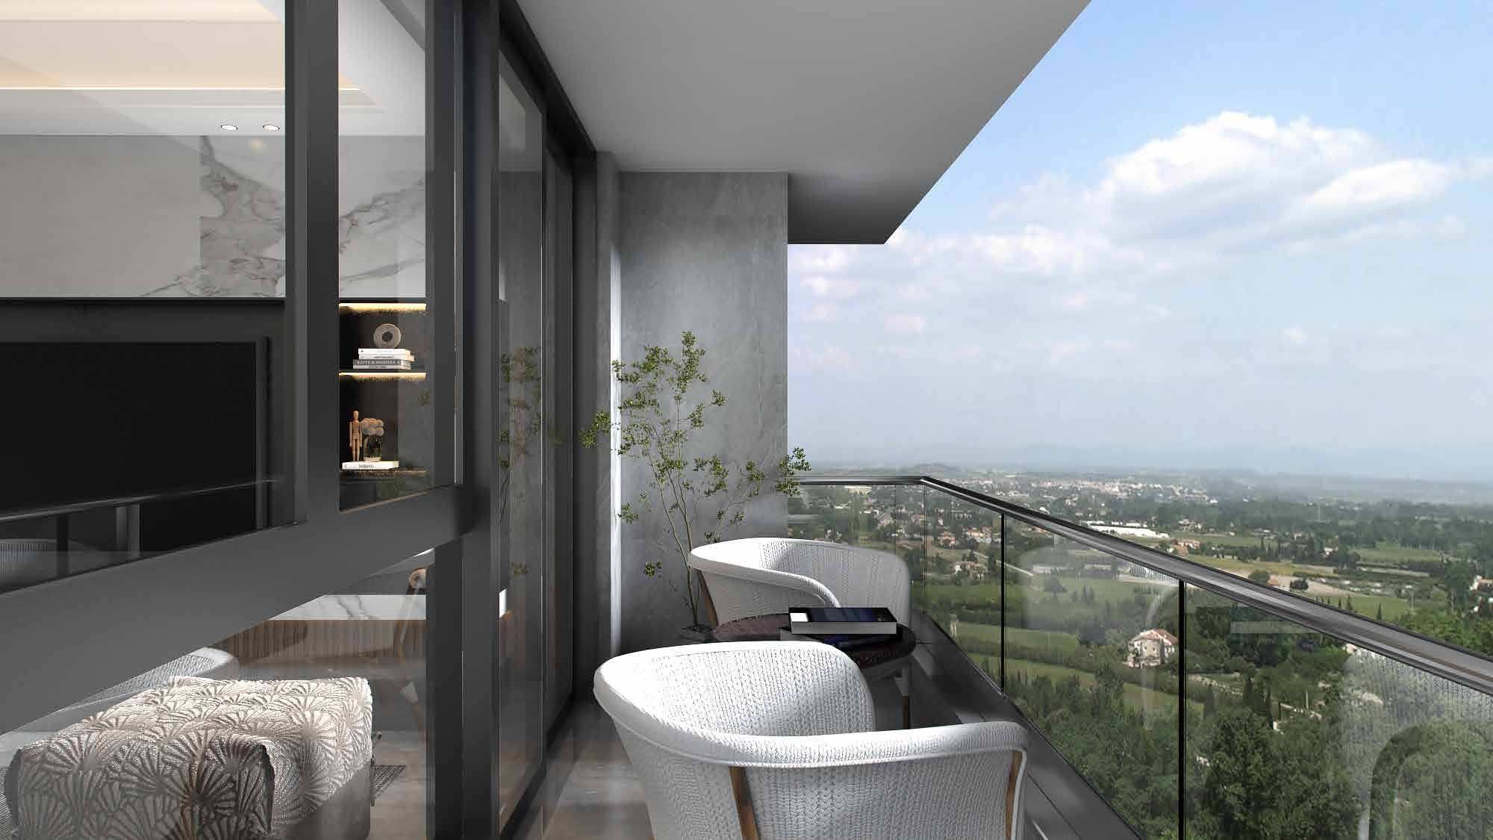
Welcome to Ushirika Residence, a contemporary residential development designed for modern families, young professionals, and forward-thinking investors. Thoughtfully planned layouts, generous room sizes, and functional flow define every home within this elegant development.

Ushirika Residence offers the perfect balance of space, comfort, and modern design — a home built to support growing families and refined urban living.

Talk to us about Ushirika Residence.